
Open House Sun, Sep 27th 1:00 PM - 3:00 PM - Views - Golf Course








Address
3667 Archetto Drive, El Dorado Hills, CA
Price
$ 865,000
Property Attributes
- MLS#226119221
- TypeSingle Family
- Listing Status Active
- CountyEL DORADO
- CityEl Dorado Hills
- AreaEl Dorado Hills
- NeighborhoodSerrano
- Zip95762
- StyleTraditional
- Year Built2004
- Price$ 865,000
- Bedrooms4
- Full Bathrooms3
- Half Bathrooms0
- Sqr Footage2725
- Lot Size0.15 Acres
Data Source:
MetroList MLS
Property Description
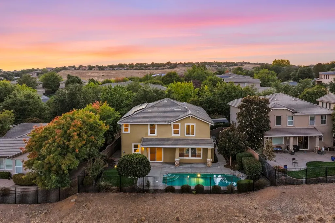
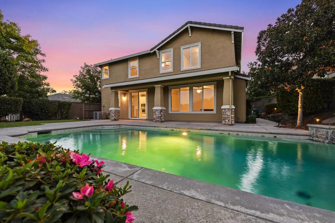
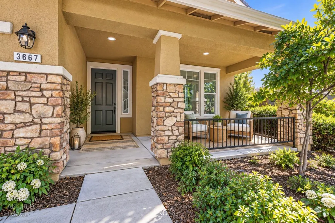
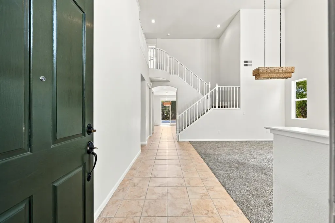
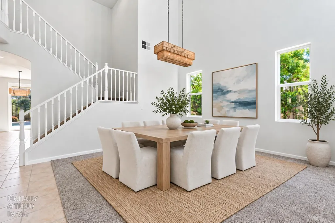
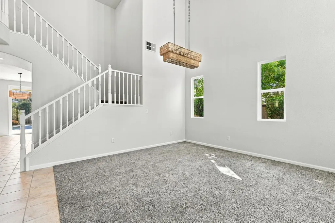
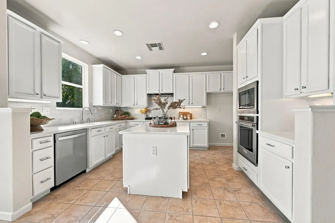
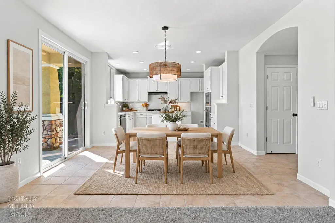
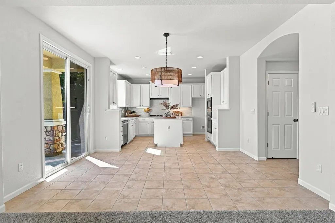
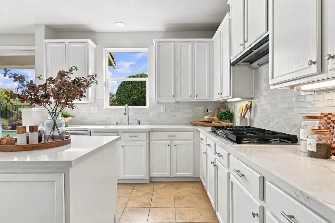
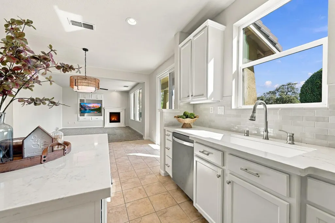
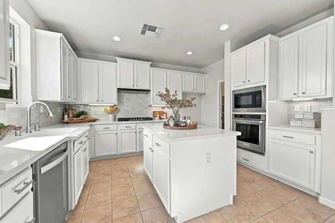
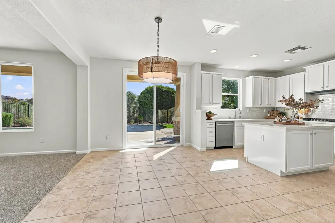
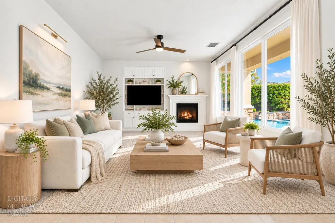
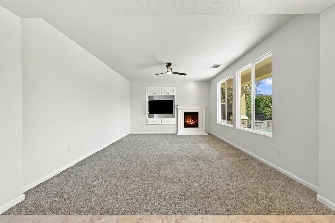
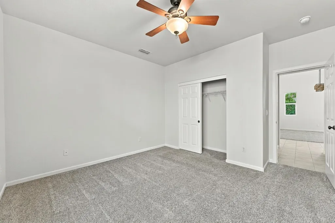
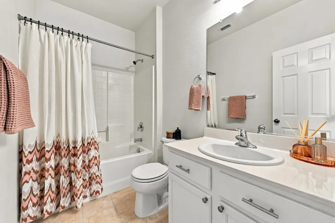
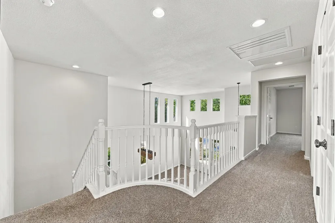
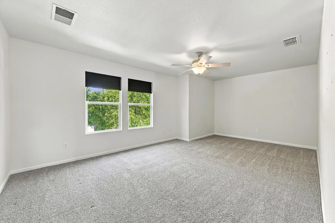
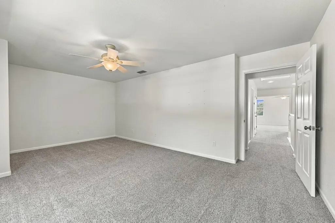
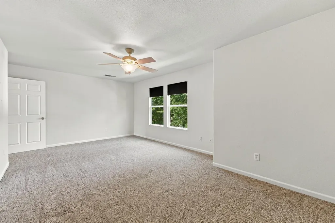
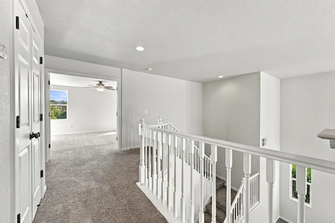
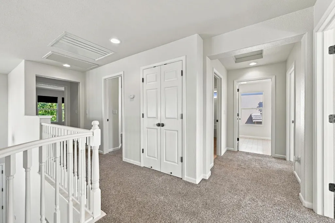
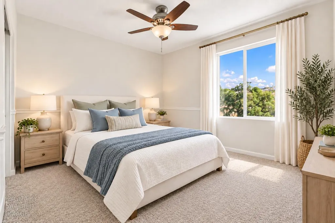
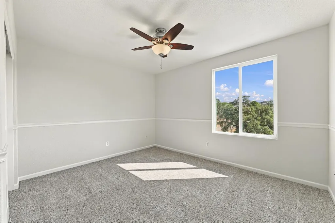
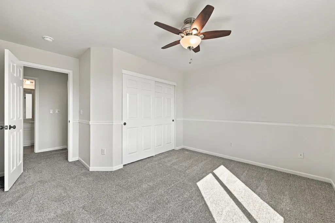
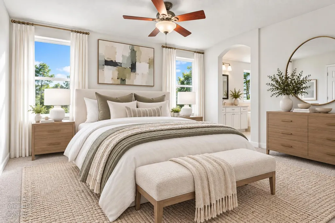
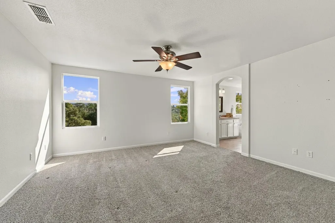
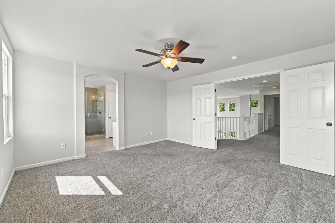
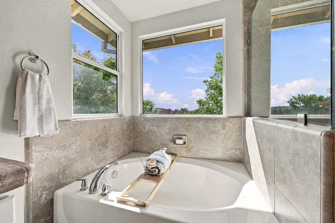
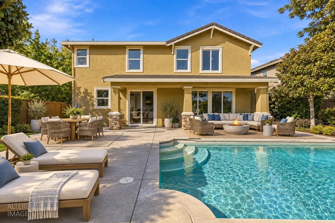
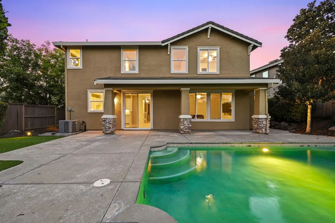
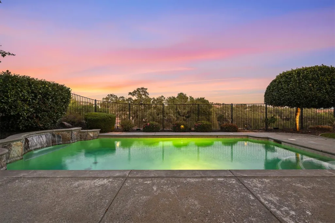
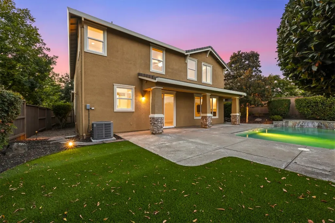
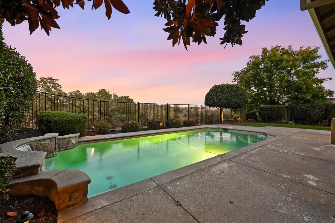
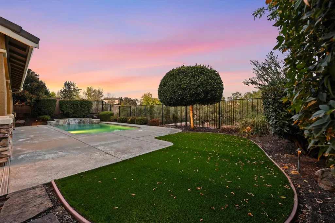
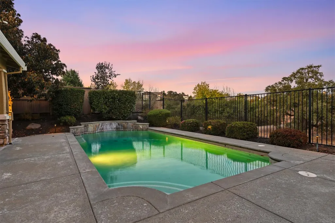
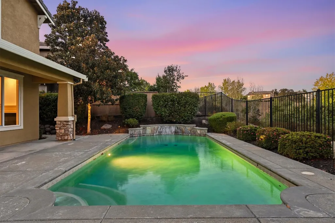
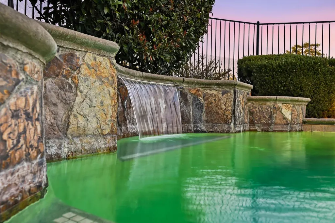
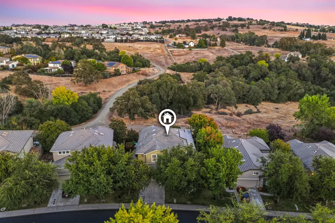
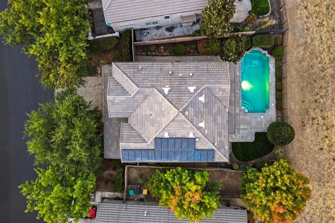
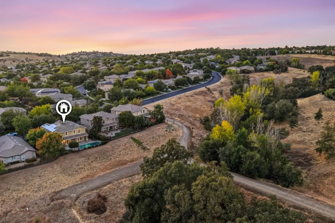
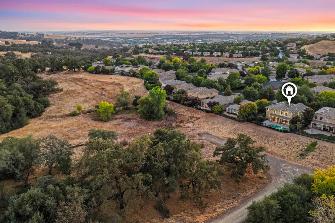
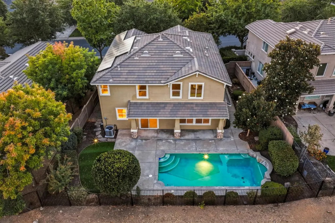
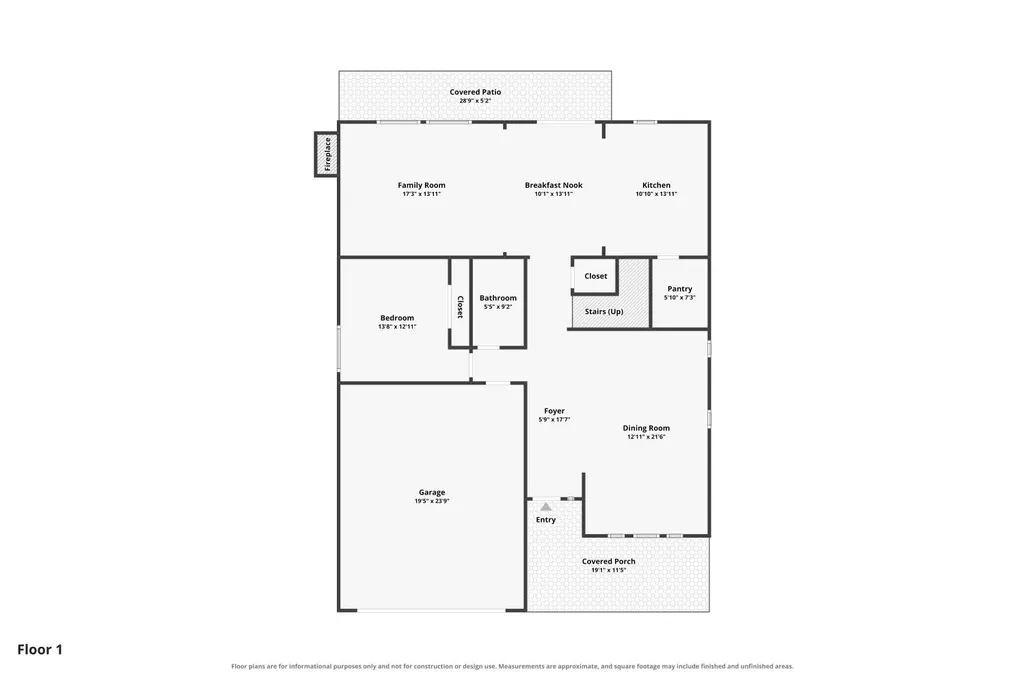
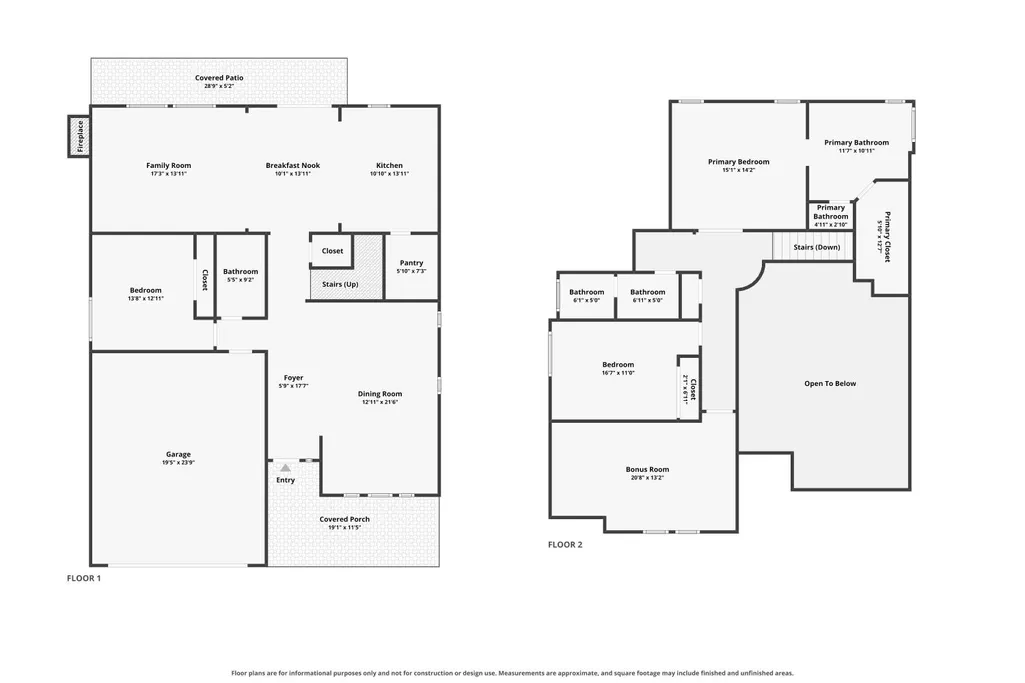
Rare Serrano opportunity a 4 bedroom + loft home on one of the community's most coveted homesites, backing to protected open space with unobstructed hill views and direct trail access. Serrano is El Dorado Hills' premier master-planned community, and this home sits on the kind of lot that almost never comes available: no rear neighbors, no rooftops interrupting the view, just uninterrupted vistas of the surrounding hills and greenbelt, with walking and biking trails accessible directly from the property. In a neighborhood where interior lots are the norm, this position is genuinely scarce. The home itself has been thoughtfully updated, with its original 4-bedroom configuration reimagined to create a versatile 5-bedroom floor plan ideal for growing families, guests, a dedicated home office, or flexible multi-generational living. Approximately 2,725 square feet of well-designed living space is complemented by new interior lighting. Outside, the fully remodeled, low-maintenance backyard was designed to take full advantage of the setting, with new turf, a pool, and expansive greenbelt views as the backdrop. Recent improvements also include updated pool systems with a new pool pump and a new garage door opener. Serrano is consistently one of the most sought-after neighborhoods in the greater El Dorado Hills and Sacramento region recognized for its master-planned gated villages, private country club and championship golf course, miles of walking and biking trails, expansive preserved open space, top-rated schools, and disciplined architectural standards designed to protect the community's character and long-term property values. And within Serrano, homes that combine a 4-5 bedroom floor plan, pool, direct trail access, and a true open-space setting are especially hard to replicate. For buyers who have been waiting for the right combination of a Serrano address, 4-5 bedroom flexibility, a pool, and a premium open-space lot with unobstructed hill views, welcome to 3667 Archetto!
| Price History | |
|---|---|
| 9/26/2026 | Listed $865,000 |
General Features
| Sewer | Public Sewer |
|---|---|
| Heating | Central,Fireplace(s) |
| Cooling | Ceiling Fan(s),Central,Whole House Fan |
| Utilities | Cable Available,Sewer Connected,DSL Available,Internet Available,Natural Gas Connected |
| Roof | Tile |
| Appliances | Gas Cook Top,Built-In Gas Oven,Hood Over Range,Dishwasher,Disposal,Microwave |
| HOA Fee | 288 |
| Garage Spaces | 2.0 |
| Association Fee Includes | MaintenanceGrounds,Security |
| Patio/Porch Features | Front Porch,Covered Patio,Uncovered Patio |
| Architectural Style | Traditional |
| Pool Features | Built-In,On Lot,Gunite Construction |
| Construction Materials | Stucco,Wood |
| Year Built | 2004 |
| Electric | 220 Volts |
| View | Hills |
| Stories Count | 2 |
| Topography | Level |
| Property Subtype | Single Family Residence |
| Assoc Fee Paid Per | Monthly |
| County | El Dorado |
| Property Type | Residential |
| Association Amenities | Pool,Recreation Facilities,Spa/Hot Tub,Golf Course,Tennis Courts,Trails,Gym,Park |
| HOA | Yes |
| Subdivision Name | Serrano |
| Full Baths | 3 |
| Close Price | 0.0 |
| Status | Active |
| Directions | Follow GPS,gate code provided |
| City | El Dorado Hills |
| Senior Community Y/N | No |
| High School District | El Dorado Union High |
| Zoning Description | RES |
| Open Parking Spaces | 0.0 |
| MLS Area | 12602 |
| Lot Size Square Feet | 6534.0 |
| Carport Spaces | 0.0 |
| Home Warranty Y/N | No |
| Standard Status | Active |
| Middle/Junior School District | Buckeye Union |
| Elementary School District | Buckeye Union |
| Year Built Source | Assessor Auto-Fill |
Interior Features
| Interior Amenities | Cathedral Ceiling,Storage Area(s) |
|---|---|
| Flooring | Carpet,Tile |
| Total Fireplaces | 1 |
| Fireplace Features | Family Room,Gas Log |
| Window Features | Dual Pane Full |
| Laundry Features | Cabinets,Upper Floor,Inside Room |
| Total Bedrooms | 4 |
| LivingAreaSource | Assessor Auto-Fill |
| Kitchen Features | Breakfast Area,Pantry Closet,Quartz Counter,Island,Kitchen/Family Combo |
| Total Baths | 3 |
| Bedrooms Possible | 5 |
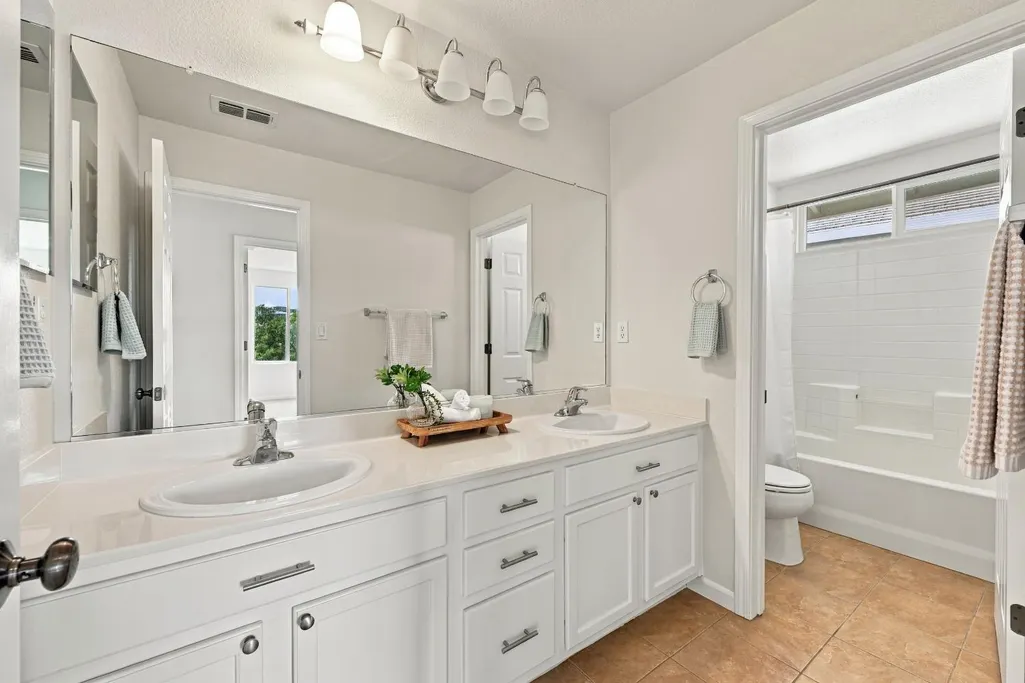
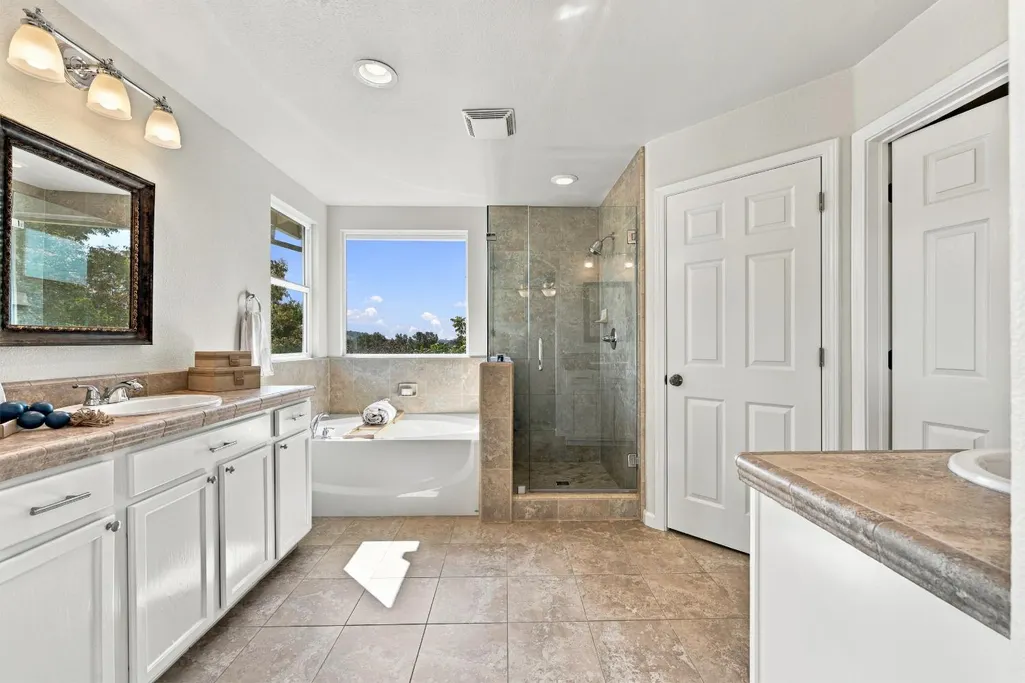
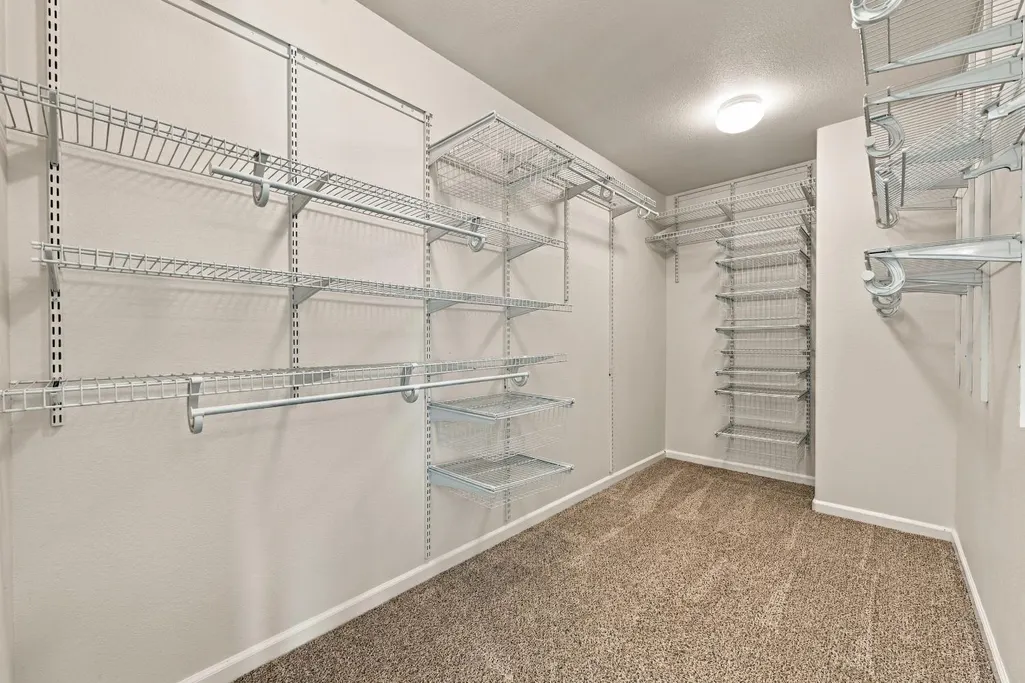
| Primary Bathroom Features | Shower Stall(s),Double Sinks,Soaking Tub,Tile,Walk-In Closet,Window |
| Living Room Features | Cathedral/Vaulted,Great Room |
| Dining Room Features | Space in Kitchen,Dining/Living Combo,Formal Area |
| Family Room Features | Great Room |
| RoomBathsOtherFeatures | Shower Stall(s),Double Sinks,Tile,Tub,Tub w/Shower Over,Window |
Exterior Features
| Fencing | Back Yard,Metal,Wood |
|---|---|
| Parking Features | Attached,Garage Door Opener,Garage Facing Front,Interior Access |
| Lot Features | Auto Sprinkler F&R,Gated Community,Shape Regular,Landscape Front |
| Water Source | Public |
| Total Parking | 0.0 |
| Foundation Details | Slab |
| Spa | No |
| Lot Size Acres | 0.15 |
| Private Pool | Yes |
| Lot Size Source | Assessor Auto-Fill |
| Horse Y/N | No |
Amenities
- Foreclosure
- Views
- Short Sale
- New Construction
- Adult 55+
- Lease To Own
- No HOA Fees
- Furnished
- Primary On Main
- Air Conditioning
- Seller Finance
- Green
- Fixer Upper
- Horse
- Golf
- Fireplace
- Deck
- Garage
- Basement
- Pool
Property vs Single Family Average in 95762
Price
Year Built
In The Neighborhood
Just Listed
El Dorado Hills
$ 4,500,000
- Type
- Single Family
- Size
- 7,100 SqFt
- Rooms
- 6 Beds + 6.5 Baths
 eXp Realty of Northern California, Inc.
Just Listed
El Dorado Hills
$ 3,475,000
- Type
- Single Family
- Size
- 5,468 SqFt
- Rooms
- 5 Beds + 4.5 Baths
Keller Williams Realty
Open House
El Dorado Hills
$ 1,949,000
- Type
- Single Family
- Size
- 5,286 SqFt
- Rooms
- 4 Beds + 4.5 Baths
Coldwell Banker Realty
Open House
El Dorado Hills
$ 2,300,000
- Type
- Single Family
- Size
- 4,762 SqFt
- Rooms
- 5 Beds + 4.5 Baths
Coldwell Banker Realty
Reduced
El Dorado Hills
$ 758,950
- Type
- Single Family
- Size
- 2,415 SqFt
- Rooms
- 4 Beds + 2.5 Baths
eXp Realty of California, Inc.
Golf Course
El Dorado Hills
$ 1,399,000
- Type
- Single Family
- Size
- 2,970 SqFt
- Rooms
- 3 Beds + 2.5 Baths
eXp Realty of California, Inc.
Primary On Main
El Dorado Hills
$ 745,000
- Type
- Single Family
- Size
- 2,009 SqFt
- Rooms
- 3 Beds + 2 Baths
Compass
Views
El Dorado Hills
$ 2,249,000
- Type
- Single Family
- Size
- 5,250 SqFt
- Rooms
- 5 Beds + 4.5 Baths
BERKSHIRE HATHAWAY Home Services NorCal Real Estate
Open House
El Dorado Hills
$ 1,550,000
- Type
- Single Family
- Size
- 3,946 SqFt
- Rooms
- 4 Beds + 3.5 Baths
Coldwell Banker Realty
El Dorado Hills
$ 889,000
- Type
- Single Family
- Size
- 3,177 SqFt
- Rooms
- 4 Beds + 3.5 Baths
Coldwell Banker Realty
Water Views
El Dorado Hills
$ 725,000
- Type
- Single Family
- Size
- 2,370 SqFt
- Rooms
- 4 Beds + 3 Baths
eXp Realty of California Inc.
Reduced
El Dorado Hills
$ 775,000
- Type
- Single Family
- Size
- 2,664 SqFt
- Rooms
- 4 Beds + 3 Baths
Vista Sotheby's International Realty