
Primary on Main

Address
8713 Morning Glory Way, Elk Grove, CA
Price
$ 630,000
Property Attributes
- MLS#226120635
- TypeSingle Family
- Listing Status Active
- CountySACRAMENTO
- CityElk Grove
- AreaElk Grove
- NeighborhoodSheldon Highlands 01
- Zip95624
- StyleTraditional
- Year Built1994
- Price$ 630,000
- Bedrooms4
- Full Bathrooms2
- Half Bathrooms0
- Sqr Footage2047
- Lot Size0.1722 Acres
Data Source:
MetroList MLS
Property Description
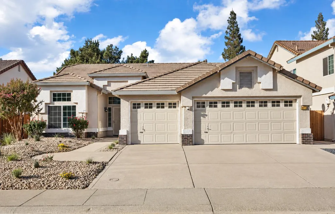
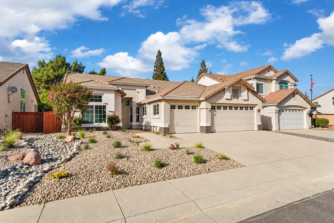
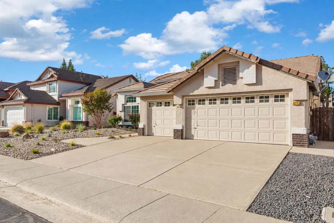
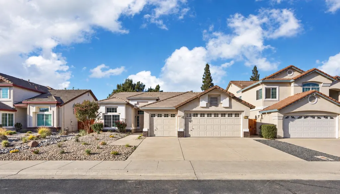
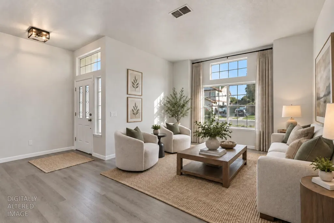
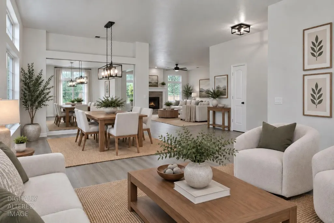
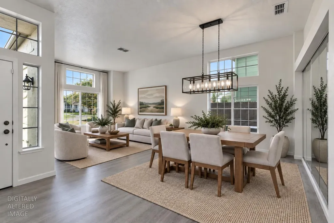
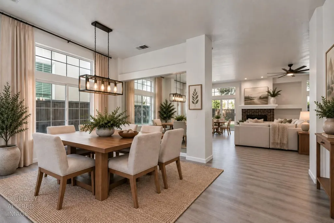
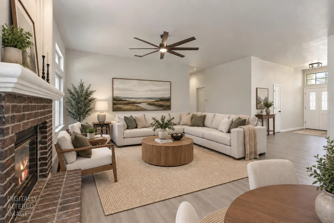
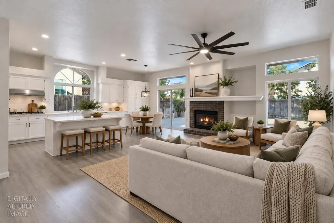
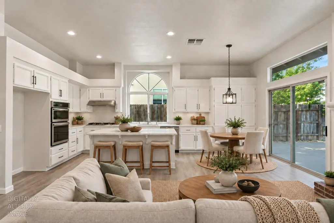
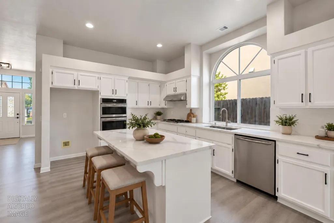
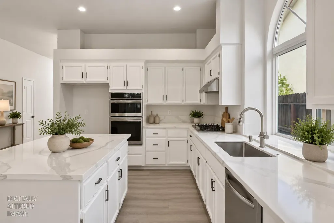
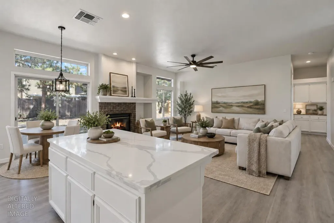
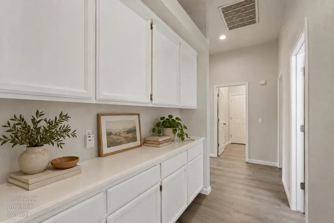
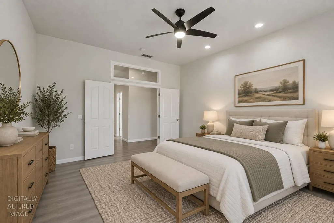
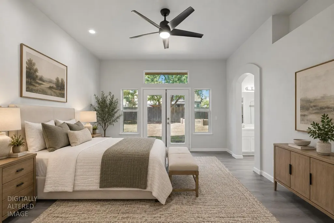
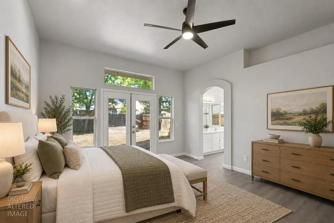
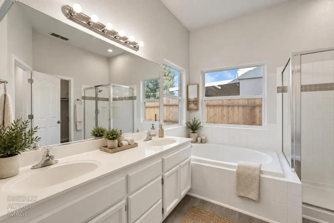
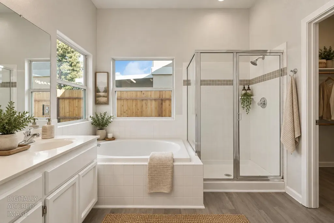
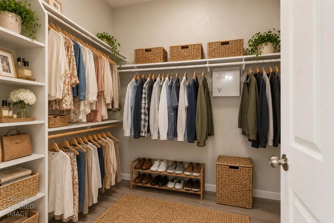
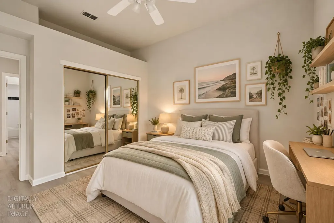
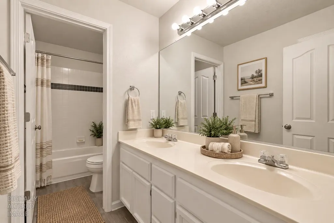
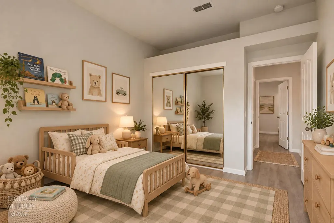
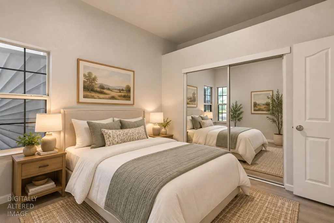
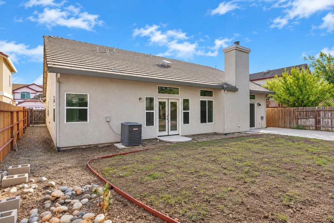
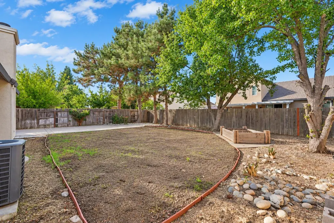
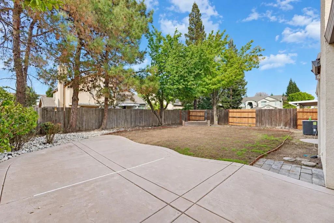
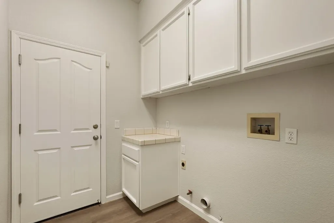
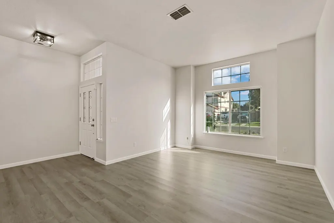
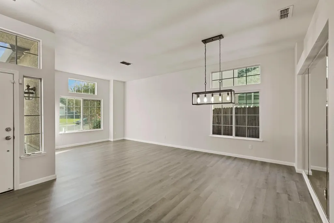
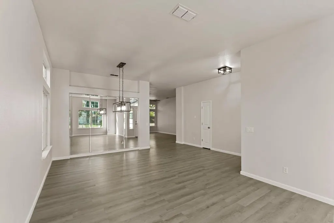
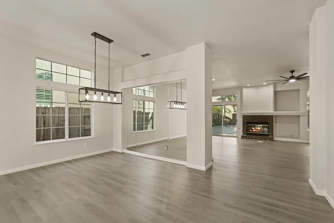
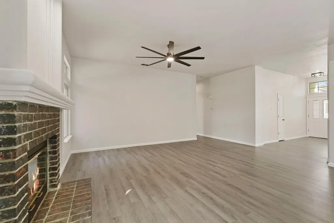
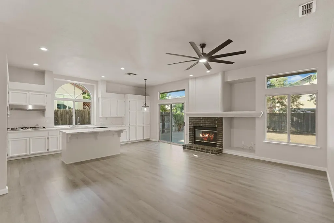
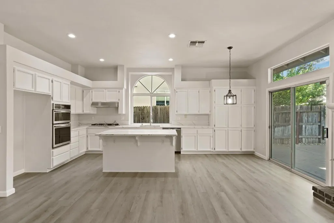
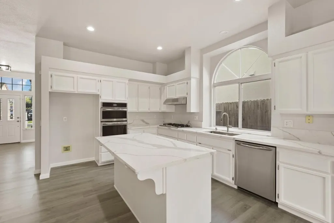
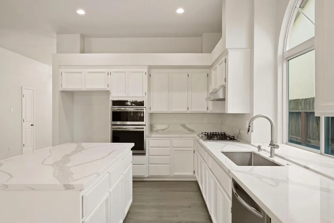
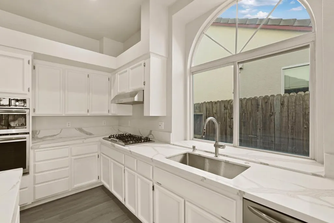
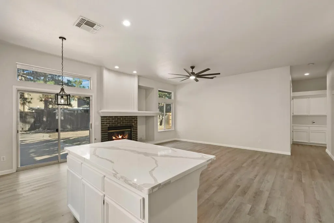
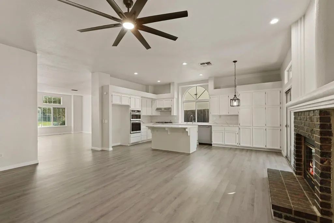
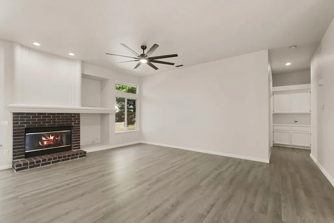
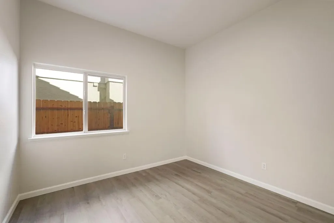
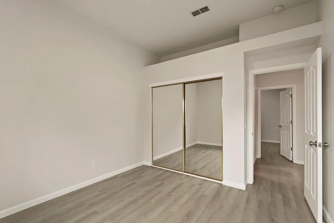
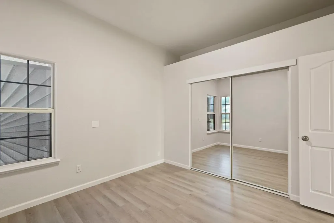
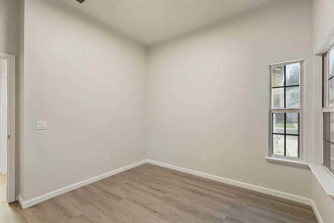
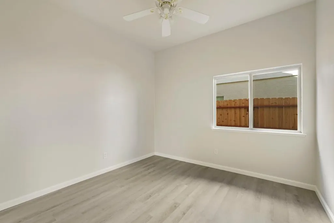
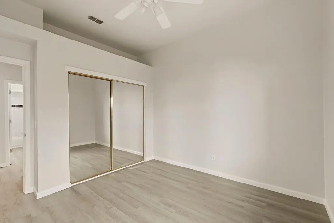
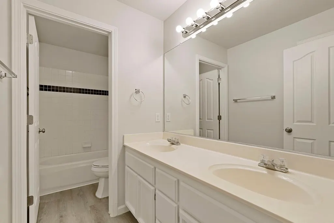
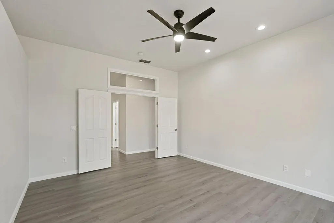
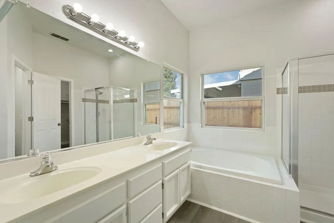
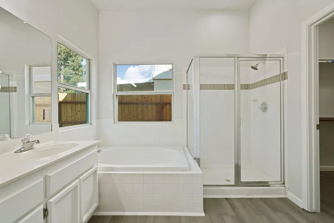
Turnkey, move-in ready and ideally situated in an established Elk Grove neighborhood. This single-story home offers 4 bedrooms, 2 full baths, a 3-car attached garage and over 2000 square feet of comfortable living space. Step inside to a freshly painted interior and a light-filled floor plan with multiple living and dining spaces designed to flex with everyday lifefrom quiet mornings at home to weekends spent entertaining family and friends. The updated kitchen sits at the heart of the home, while refreshed bathrooms and thoughtfully finished interiors create a clean, cohesive feel throughout. A fireplace anchors the main living area, and abundant windows bring natural light into the home's inviting gathering spaces. Outside, low-maintenance front-yard hardscaping adds visual enjoyment and ease of maintaining, while the backyard offers mature landscaping and plenty of opportunity to relax, entertain or create your own outdoor retreat. The location adds another layer to what makes this home special. Set within the established Sheldon Highlands neighborhood and Elk Grove Unified School District, you're surrounded by the amenities that make Elk Grove such an enjoyable place to call home. Explore an extensive network of local parks, trails and recreation, spend an afternoon at nearby Elk Grove Park, or head into historic Old Town Elk Grove for local restaurants, shops, community events and small-town charm. Everyday conveniences are close at hand, with shopping, dining and services throughout the Elk Grove Boulevard corridor, while convenient access to Highway 99 keeps Sacramento and the greater region within easy reach. Whether it's a morning at the park, dinner in Old Town, an easy run to nearby shopping or simply enjoying a quiet evening at home, 8713 Morning Glory Way offers the combination of space, convenience and lifestyle that makes 95624 so appealing. Fresh, functional and ready to enjoysimply unpack and start living. Virtual Staging has been applied to some interior photos. Originals are also attached.
| Price History | |
|---|---|
| 9/25/2026 | Listed $630,000 |
General Features
| Sewer | Sewer in Street |
|---|---|
| Heating | Central,Fireplace(s) |
| Cooling | Central |
| Utilities | Electric,Sewer In & Connected,Natural Gas Connected |
| Roof | Cement,Tile |
| Appliances | Built-In Electric Oven,Gas Cook Top,Dishwasher,Disposal,Plumbed For Ice Maker |
| Garage Spaces | 3.0 |
| Architectural Style | Traditional |
| Construction Materials | Brick,Stucco,Frame,Wood |
| Year Built | 1994 |
| Electric | 220 Volts in Laundry |
| Stories Count | 1 |
| Property Subtype | Single Family Residence |
| County | Sacramento |
| Property Type | Residential |
| HOA | No |
| Subdivision Name | Sheldon Highlands 01 |
| Full Baths | 2 |
| Close Price | 0.0 |
| Status | Active |
| Directions | From Hwy 99 take Sheldon Rd East. Left on Freesia Dr. Left on Morning Glory Way. Property on right. |
| City | Elk Grove |
| Senior Community Y/N | No |
| High School District | Elk Grove Unified |
| Zoning Description | RD-5 |
| Open Parking Spaces | 0.0 |
| MLS Area | 10624 |
| Lot Size Square Feet | 7501.0 |
| Carport Spaces | 0.0 |
| Home Warranty Y/N | No |
| Property Condition | Updated/Remodeled |
| Standard Status | Active |
| Middle/Junior School District | Elk Grove Unified |
| Elementary School District | Elk Grove Unified |
| Year Built Source | Assessor Auto-Fill |
Interior Features
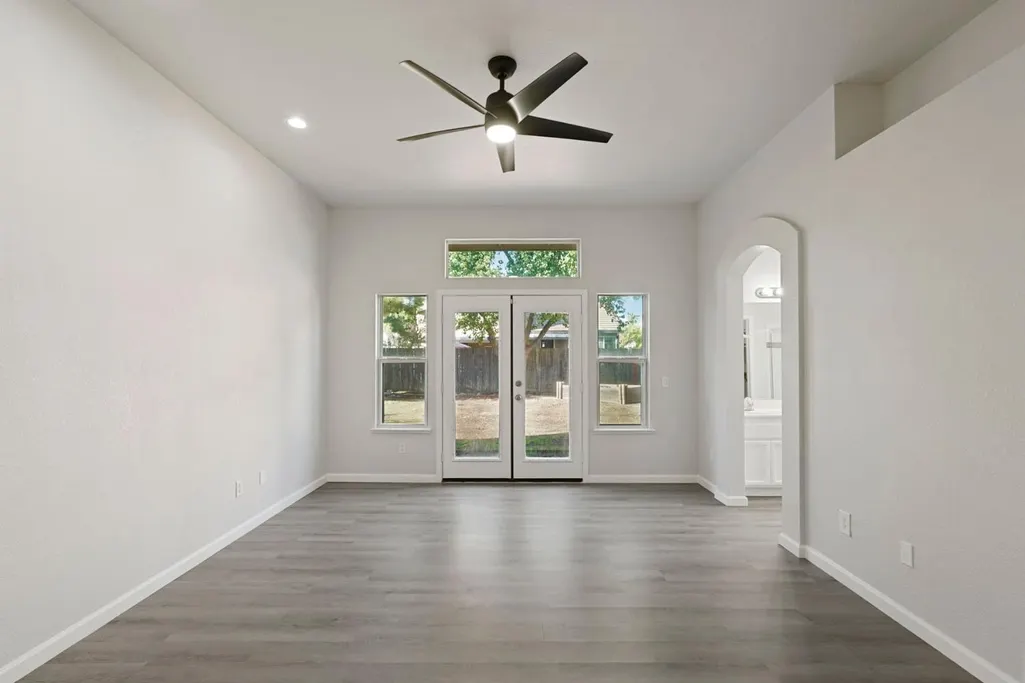
| Flooring | Carpet,Laminate |
|---|---|
| Total Fireplaces | 1 |
| Fireplace Features | Family Room |
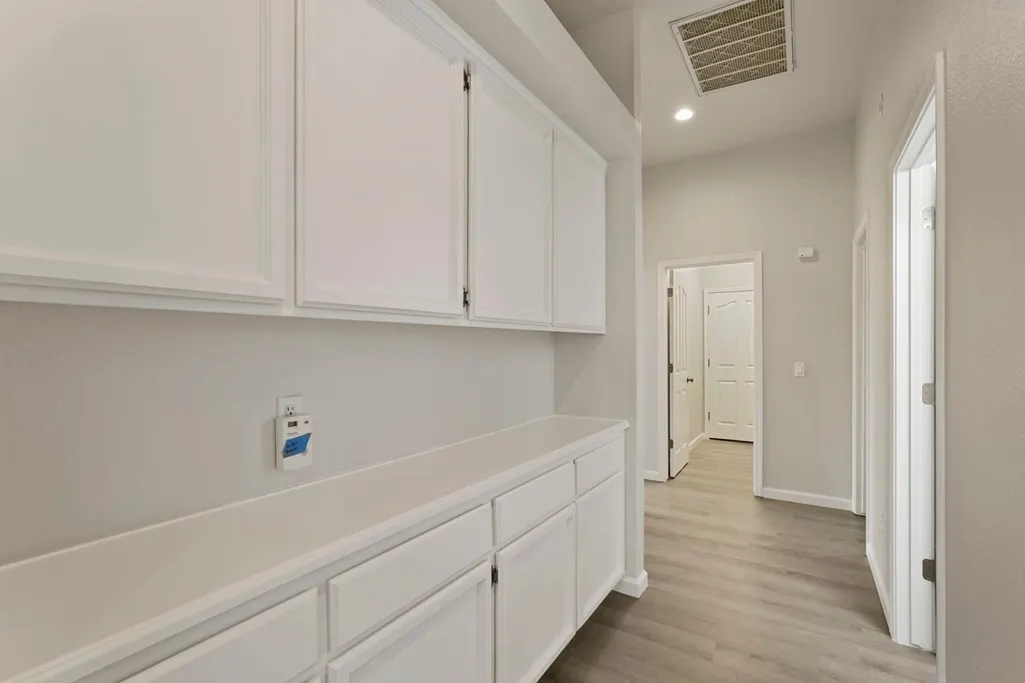
| Laundry Features | Cabinets,Electric,Gas Hook-Up,Inside Room |
| Total Bedrooms | 4 |
| Room Type | Primary Bathroom,Primary Bedroom,Dining Room,Family Room,Kitchen,Laundry,Living Room |
| LivingAreaSource | Assessor Auto-Fill |
| Kitchen Features | Breakfast Area,Pantry Cabinet,Quartz Counter,Island,Kitchen/Family Combo |
| Total Baths | 2 |
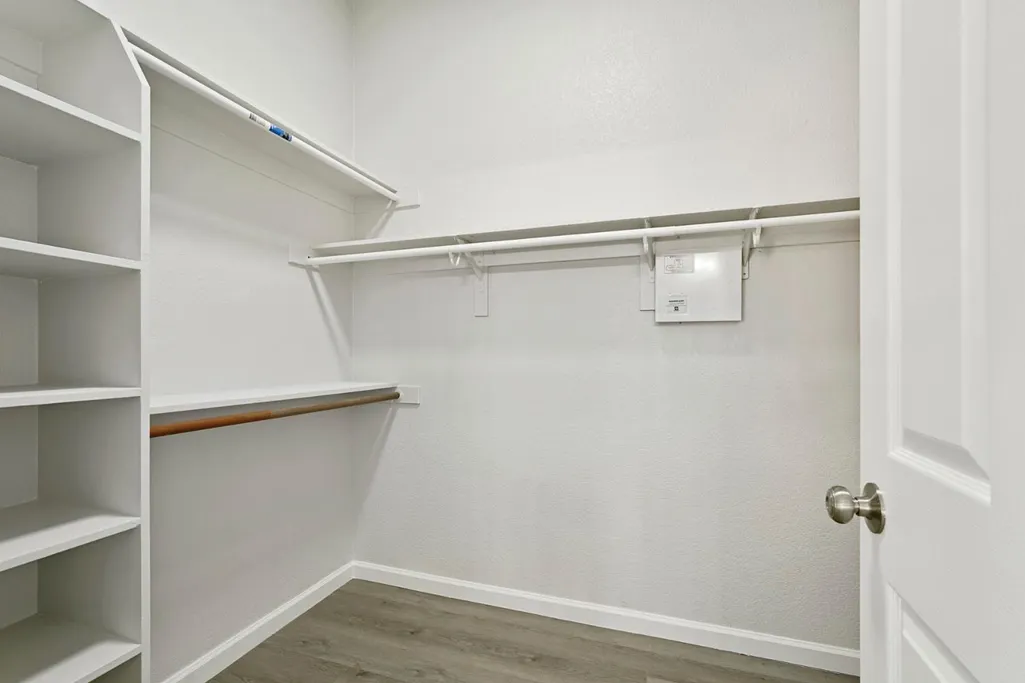
| Primary Bathroom Features | Shower Stall(s),Double Sinks,Soaking Tub,Walk-In Closet,Window |
| Living Room Features | Great Room |
| Dining Room Features | Breakfast Nook,Dining Bar,Dining/Living Combo,Formal Area |
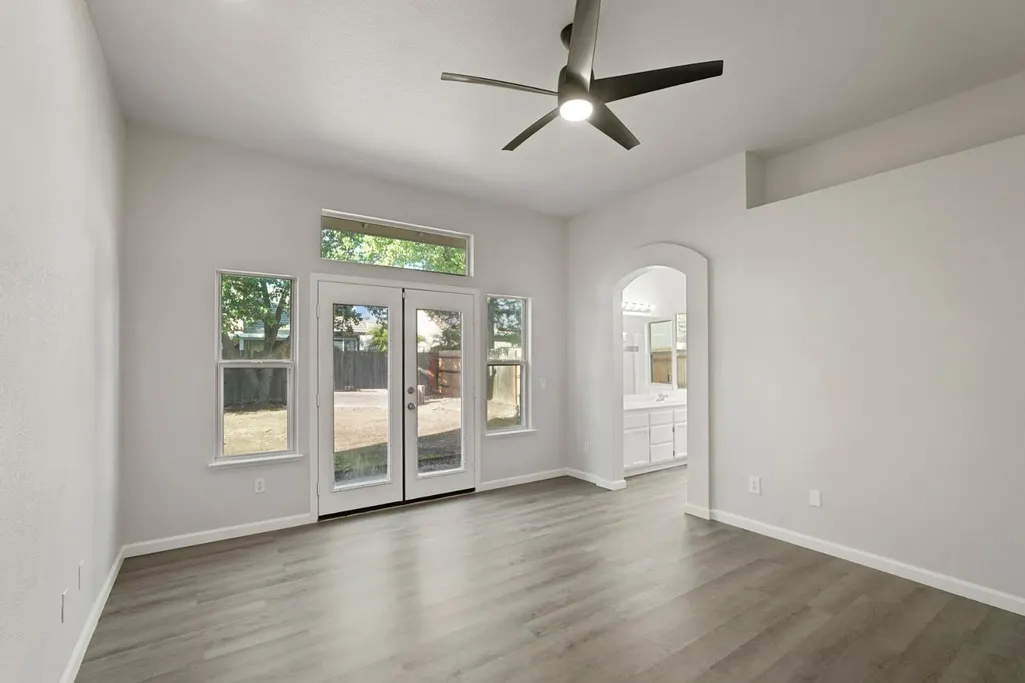
| Primary Bedroom Features | Outside Access |
| Family Room Features | Great Room |
| RoomBathsOtherFeatures | Double Sinks,Tub w/Shower Over |
Exterior Features
| Fencing | Back Yard,Wood,Fenced |
|---|---|
| Parking Features | Attached,Garage Door Opener,Garage Facing Front,Interior Access |
| Lot Features | Auto Sprinkler F&R,Landscape Back,Landscape Front,Low Maintenance |
| Water Source | Meter on Site,Water District |
| Total Parking | 0.0 |
| Land Use | Residential |
| Foundation Details | Concrete,Slab |
| Spa | No |
| Lot Size Acres | 0.1722 |
| Road Surface Type | Paved |
| Private Pool | No |
| Lot Size Source | Assessor Auto-Fill |
| Road Responsibility | Public Maintained Road |
| Horse Y/N | No |
Amenities
- Foreclosure
- Views
- Short Sale
- New Construction
- Adult 55+
- Lease To Own
- No HOA Fees
- Furnished
- Primary On Main
- Air Conditioning
- Seller Finance
- Green
- Fixer Upper
- Horse
- Golf
- Fireplace
- Deck
- Garage
- Basement
- Pool
Property vs Single Family Average in 95624
Price
Year Built

 All measurements and all calculations of area are approximate. Information provided by Seller/Other sources, not verified by Broker. All interested persons should independently verify accuracy of information. Provided properties may or may not be listed by the office/agent presenting the information. Data maintained by MetroList© may not reflect all real estate activity in the market.
All real estate content on this site is subject to the Federal Fair Housing Act of 1968, as amended, which makes it illegal to advertise any preference, limitation or discrimination because of race, color, religion, sex, handicap, family status or national origin or an intention to make any such preference, limitation or discrimination.
MetroList CA data last updated: September 26, 2026 8:12 AM UTC
All measurements and all calculations of area are approximate. Information provided by Seller/Other sources, not verified by Broker. All interested persons should independently verify accuracy of information. Provided properties may or may not be listed by the office/agent presenting the information. Data maintained by MetroList© may not reflect all real estate activity in the market.
All real estate content on this site is subject to the Federal Fair Housing Act of 1968, as amended, which makes it illegal to advertise any preference, limitation or discrimination because of race, color, religion, sex, handicap, family status or national origin or an intention to make any such preference, limitation or discrimination.
MetroList CA data last updated: September 26, 2026 8:12 AM UTC 